
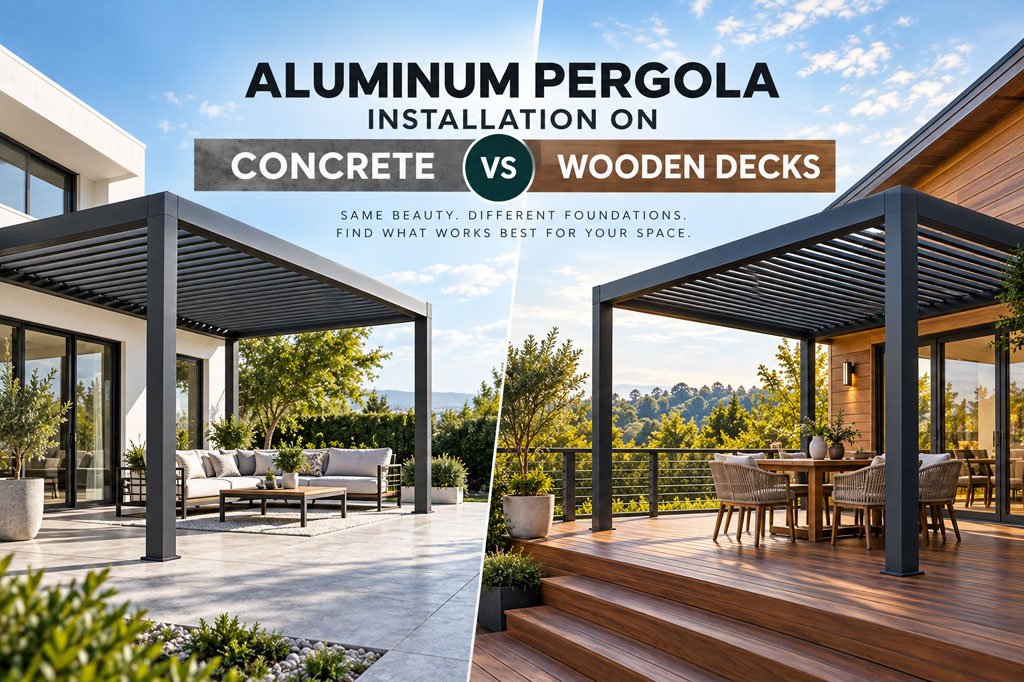
An aluminum pergola can be installed over a concrete patio, wooden deck, rooftop terrace, or purpose-built foundation. However, the surface beneath the pergola is not simply a decorative platform—it plays an important role in transferring the structure’s weight, wind forces, and other loads safely into the ground or supporting building.
Concrete and wooden decks require very different anchoring methods. A suitable concrete slab may provide a direct and stable mounting surface, while a wooden deck usually requires additional blocking, structural reinforcement, or dedicated footings beneath the deck.
Understanding these differences before installing your pergola can help prevent installation delays, unexpected costs, water damage, and structural problems.
Why the Mounting Surface Matters
An aluminum pergola must resist more than its own weight. Depending on its size, location, and configuration, it may also be affected by:
- Wind uplift
- Lateral wind pressure
- Rainwater accumulation
- Snow loads
- Movement from motorized louvers
- Weight from lighting, blinds, glass panels, or heaters
- Forces created by attached walls or side enclosures
These forces pass through the pergola posts, base plates, anchors, and supporting surface. If any part of that connection is inadequate, the pergola may move, become misaligned, leak, or suffer structural damage.
The correct foundation therefore depends on the complete project—not only the pergola’s dimensions.
Concrete vs Wooden Decks: Key Differences
| Consideration | Concrete | Wooden Deck |
|---|---|---|
| Typical mounting method | Base plates anchored into structural concrete | Posts connected to reinforced framing or dedicated footings |
| Main concern | Slab thickness, strength, cracks, edge distance and reinforcement | Joist and beam capacity, blocking, condition and load path |
| Can the finished surface support anchors? | Sometimes, if the concrete is structurally suitable | Deck boards alone are not sufficient |
| Additional reinforcement | May require new concrete footings or thickened sections | Often requires blocking, doubled joists, beams or new footings |
| Water management | Seal penetrations and maintain surface drainage | Flash penetrations and prevent trapped moisture around timber |
| Installation complexity | Usually simpler on a verified structural slab | Often requires access below the deck and more preparation |
| Best suited for | Patios, terraces and ground-level installations | Elevated outdoor living areas with engineered framing |
Concrete installation is not automatically safe, and wooden-deck installation is not automatically unsuitable. Both can work well when the supporting structure and anchoring system are properly designed.
Installing an Aluminum Pergola on Concrete
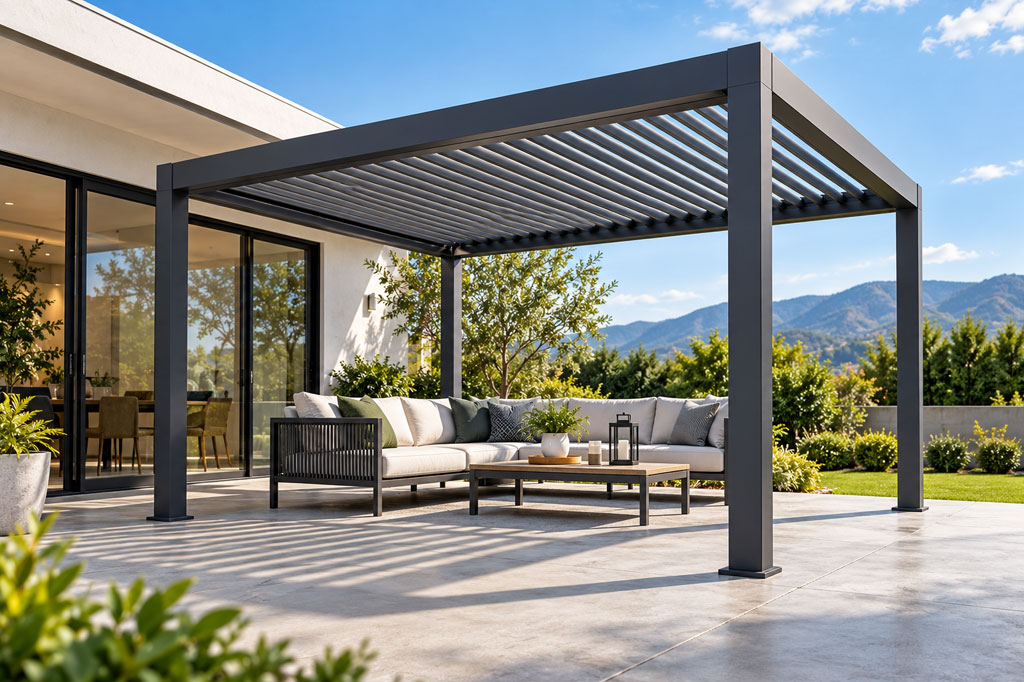
A concrete patio often appears to be the easiest surface for pergola installation. The base plates can be positioned on the slab, holes can be drilled, and approved anchors can secure the posts.
However, the condition and construction of the concrete must be confirmed first.
1. Determine Whether the Slab Is Structural
Not every patio slab is designed to support a pergola. Some outdoor slabs are relatively thin, lightly reinforced, or intended only as a walking surface.
Before drilling, confirm:
- Slab thickness
- Concrete condition
- Reinforcement type and location
- Distance from the slab edge
- Presence of cracks or previous repairs
- Location of plumbing, drainage pipes and electrical cables
- Whether the slab is isolated from or connected to the building foundation
If the existing slab cannot safely resist the required loads, dedicated concrete footings may need to be installed beneath each pergola post.
2. Use Project-Specific Anchors
Concrete anchors must be selected according to the pergola design, concrete properties, wind conditions, and local regulations.
Anchor capacity can be affected by:
- Concrete strength
- Cracked or uncracked concrete conditions
- Anchor diameter
- Effective embedment depth
- Spacing between anchors
- Distance from the concrete edge
- Base-plate dimensions
- Installation torque
- Moisture and corrosion exposure
Embedment, spacing, edge distance, and base-material conditions are fundamental parts of anchor design. For this reason, generic anchors should not be substituted for the manufacturer- or engineer-specified components.
3. Check Level and Drainage
The concrete surface should be sufficiently level for accurate post alignment. Small variations may be addressed with an approved non-shrink grout or engineered leveling method, but base plates should not be supported by loose packing materials.
Surface drainage must also be considered. Pergola posts should not block existing drainage channels or create areas where water can collect.
For louvered pergolas with internal gutters, determine where the water will exit before fixing the posts. The drainage outlets may need to connect to an underground pipe or discharge at an approved surface location.
4. Seal Drilled Penetrations
Drilling through an exterior slab can create paths for moisture. Use compatible sealing materials around base plates, anchors, and service penetrations while ensuring that the sealant does not interfere with the structural connection.
On balconies and rooftop terraces, do not drill through a waterproofing membrane until the connection and waterproofing details have been approved. These installations often require specialist involvement.
5. Allow New Concrete to Reach the Required Strength
If new footings are poured, do not install anchors simply because the surface appears dry. Concrete strength develops over time, and the required waiting period depends on the concrete specification, weather, anchor system, and project design.
Follow the engineer’s requirements and the anchor manufacturer’s installation instructions.
Installing an Aluminum Pergola on a Wooden Deck

Installing a pergola over a wooden deck requires more structural investigation. The visible deck boards are normally a finished walking surface rather than the primary supporting structure.
A pergola should not be attached only to wooden or composite deck boards. Solid blocking is required for deck-mounted post bases and that the bases should not be fixed to decking alone.
1. Inspect the Existing Deck Structure
Before installation, identify:
- Deck-board material and condition
- Joist size, spacing and direction
- Beam size and location
- Post and footing positions
- Ledger connection to the building
- Existing bracing
- Signs of rot, corrosion or insect damage
- Access beneath the deck
- Location of electrical and plumbing services
An older deck may require repairs or reinforcement before it can support additional loads.
The American Wood Council’s deck construction guide also makes clear that prescriptive deck provisions have defined limitations and do not cover every concentrated load or structural configuration. A pergola introduces loads that may require project-specific evaluation.
2. Create a Continuous Structural Load Path
Pergola loads must travel from the posts into structural framing and ultimately into suitable foundations.
Depending on the project, this may involve:
- Installing solid blocking between joists
- Doubling or reinforcing joists
- Adding beams beneath post locations
- Connecting post bases directly to structural framing
- Extending pergola posts through the deck
- Installing independent footings beneath the deck
- Adding lateral bracing or moment-resisting connections
For elevated decks or large pergolas, dedicated footings are often the most reliable approach. They allow the pergola loads to pass directly into the ground rather than relying entirely on the existing deck.
The exact solution should be established by a qualified professional familiar with local wind, snow, and building-code requirements.
3. Do Not Rely on Deck Screws Alone
Standard screws used to secure deck boards are not intended to resist pergola uplift and lateral loads.
The structural connection may require approved bolts, structural screws, brackets, hold-downs, or other engineered connectors. Fastener type, diameter, quantity, spacing, and corrosion protection must all match the connection design.
Care is also required when combining aluminum, treated timber, and steel fasteners. Select compatible, corrosion-resistant hardware suitable for the treatment chemicals and environmental conditions.
4. Protect the Deck Against Moisture
Cutting or drilling through deck boards can expose timber and create locations where moisture collects.
Good detailing may include:
- Treating exposed cut surfaces
- Flashing around penetrations
- Sealing appropriate openings
- Keeping drainage paths clear
- Separating vulnerable timber from standing water
- Providing access for inspection and maintenance
Avoid creating sealed pockets that trap moisture around posts, blocking, or connectors.
5. Account for Natural Wood Movement
Wood expands and contracts as moisture conditions change. Aluminum is more dimensionally stable, so connections between the two materials must accommodate the characteristics of both systems without becoming loose or forcing the pergola frame out of alignment.
The installer should recheck post position, frame dimensions, level, and squareness during assembly.
Which Surface Is Better?
A verified structural concrete slab is usually the more straightforward installation surface. It can provide direct anchoring, easier alignment, and a shorter structural load path.
A wooden deck can also support an aluminum pergola, but it usually requires more investigation and preparation. Installation may involve removing deck boards, adding blocking, strengthening framing, or constructing dedicated foundations.
The best choice depends on the existing site:
Concrete may be preferable when:
- A suitable reinforced slab already exists
- The pergola is installed at ground level
- Direct anchoring is permitted
- Drainage can be managed easily
- The slab provides adequate edge distances and thickness
Wooden-deck installation may be appropriate when:
- The deck structure is in good condition
- Joists, beams and footings can be inspected
- Reinforcement can be added where required
- Pergola posts can connect to structural framing
- The design has been checked for additional loads
If there is uncertainty, assume that the visible surface alone is insufficient until the structure beneath it has been inspected.