
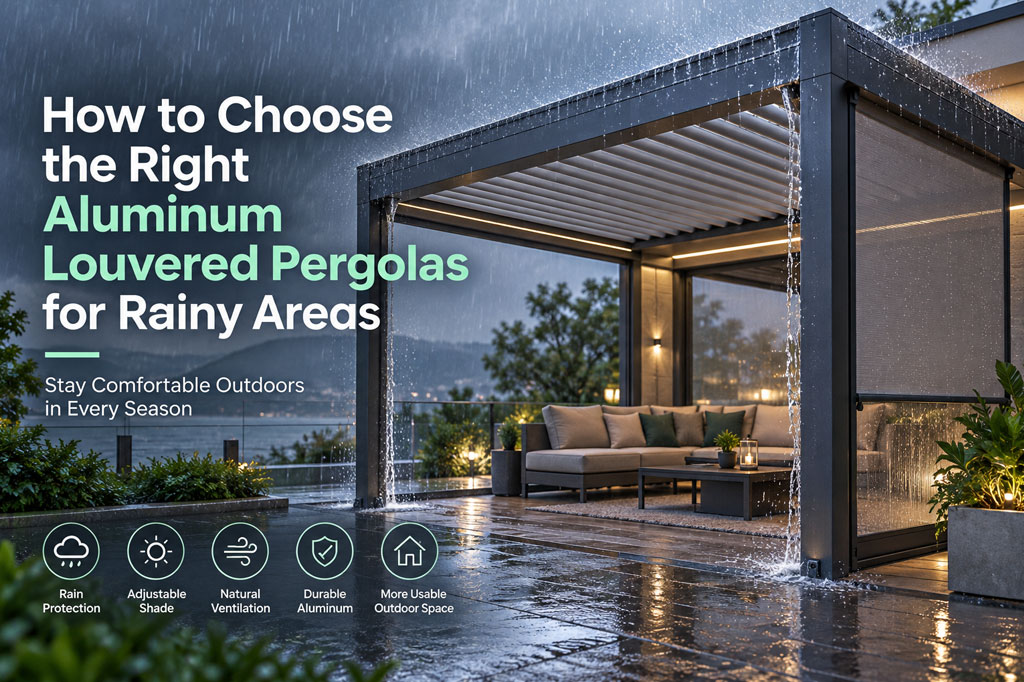
Frequent rainfall can limit the use of patios, gardens, restaurant terraces, and other outdoor spaces. A well-designed aluminum louvered pergola helps solve this problem by providing adjustable shade, ventilation, and rain protection within one modern structure.
When the weather is dry, the louvers can open to admit sunlight and fresh air. When rain begins, the roof can close and direct water into integrated gutters and drainage channels.
However, not every pergola is equally suitable for a rainy climate. Effective performance depends on the louver design, seals, drainage capacity, installation accuracy, wind conditions, electrical protection, and maintenance.
This guide explains what homeowners, architects, contractors, and commercial buyers should consider when selecting an aluminum louvered pergola for a rainy area.
1. Select the Right Roof System
The first decision is which type of louvered roof best matches the local climate and intended use.
Adjustable Louvered Roof
An adjustable roof uses rotating aluminum louvers.
This is often the most practical option for consistently rainy areas because the rigid overlapping blades remain distributed across the roof when closed.
Retractable Louvered Roof
A retractable louvered pergola uses fixed-angle blades that slide and stack to open the roof.
It offers a more open view of the sky during favorable weather. When extended, the roof provides shade and directs water toward its drainage system.
Buyers should confirm how the panel joints seal, where the blades stack, and how the roof performs during wind-driven rain.
Adjustable and Retractable Roof
An adjustable and retractable louvered pergola combines tilting and full retraction.
It provides maximum flexibility but uses a more advanced mechanical system. Drainage, motor access, maintenance, and weather-response settings should be carefully planned for rainy environments.
2. Examine the Louver Sealing Design
The roof blades are the pergola’s first line of protection against rain.
When closed, well-designed louvers should overlap or interlock so that water flows across the blade surfaces and into the perimeter gutters.
Important design features may include:
- Overlapping blade edges
- Integrated water channels
- Rubber or weather-resistant gaskets
- Controlled closing limits
- Consistent blade alignment
- Reinforced double-layer louvers
- End caps that guide water toward the gutters
Ask the manufacturer how the system handles water at blade joints and pivot points. Also confirm whether seals can be inspected and replaced without dismantling the complete roof.
No outdoor louvered system should be assumed to perform like a permanently sealed indoor roof under every condition. Heavy rainfall, wind pressure, incorrect installation, and poor maintenance can all affect water protection.
3. Evaluate the Integrated Drainage System
Closing the roof is only one part of rain management. The collected water must be moved away from the pergola efficiently.
A typical drainage path is:
Louvers → perimeter gutters → beams → internal post channels → drainage outlets → site drainage
The system should be sized for the rainfall conditions at the installation site.
Rainfall intensity can vary considerably between regions. A drainage design suitable for occasional light rain may not be adequate for tropical storms or monsoon conditions.
Structural rain design may also need to consider blocked outlets and water accumulation. ASCE’s guidance on rain loads addresses drainage areas, outlet capacity, secondary drainage, hydraulic head, and ponding as important engineering considerations.
4. Avoid Water Ponding
Water should not remain trapped on top of the louvers or inside the gutters.
Ponding may occur when:
- The structure is not level
- Beams have excessive deflection
- Louvers are misaligned
- Gutters are blocked
- Drainage outlets are undersized
- Outlet pipes have insufficient fall
- The foundation settles after installation
- Sealant obstructs a drainage channel
Standing water can increase the load on the structure, encourage organic buildup, leave mineral deposits, and find its way through small joints.
After installation, conduct a controlled water test. Water should travel toward the designed collection points and discharge consistently from all intended outlets.
5. Design for Wind-Driven Rain
Vertical rainfall is relatively straightforward to manage. Wind-driven rain is more challenging because water can enter beneath the roof edge or through the open sides.
In exposed locations, consider:
- The prevailing wind direction
- Pergola orientation
- Roof overhang
- Beam depth
- Louver orientation
- Nearby buildings
- Open coastal exposure
- Side blinds
- Glass panels
- Privacy screens
- Local storm conditions
A closed louvered roof does not prevent rain from entering through open sides. Outdoor furniture and electrical equipment may still become wet during strong winds.
Where additional protection is needed, side enclosures can make a significant difference.
6. Add Zip Blinds for Side Protection
Motorized zip blinds can reduce the amount of wind-driven rain entering the pergola while also providing shade, privacy, and insect protection.
They can be installed on one or more sides according to the site conditions.
For rainy climates, check:
- Fabric water resistance
- Wind rating
- Side-track retention
- Bottom-bar sealing
- Motor and controller protection
- Drainage around the bottom rail
- Clearance above paving
- Ease of cleaning and replacement
Zip blinds should not create a sealed pocket that traps water. The paving beneath the pergola must still drain properly.
Because closed blinds increase the area exposed to wind pressure, they should be included in the original structural design.
7. Consider Glass Doors or Electric Lift Windows
For restaurants, hotels, rooftop lounges, and high-end residential projects, glass sliding doors or electric lift windows can create a more protected outdoor room.
These systems can reduce wind-driven rain while preserving views and natural light.
Suitable options may include:
- Sliding glass doors
- Frameless glass panels
- Electric lift windows
- Fixed windbreak panels
- Combination glass-and-blind systems
Before adding glass, evaluate:
- Structural weight
- Wind pressure
- Threshold drainage
- Ventilation
- Emergency access
- Condensation
- Cleaning access
- Local safety-glazing requirements
A more enclosed pergola is not automatically a conditioned indoor room. Ventilation, condensation, waterproofing, and building regulations still need to be considered.
8. Use Rain and Wind Sensors Appropriately
A rain sensor can detect precipitation and send a command to close the motorized louvers. This is useful when the pergola is unattended or when weather changes suddenly.
A wind sensor may move the roof or side blinds to a programmed safety position.
Smart-control options can include:
- Rain sensors
- Wind sensors
- Sun sensors
- Remote controls
- Wall switches
- Smartphone apps
- Smart-home integration
- Timers and weather routines
Sensor behavior varies by system. A rain command may close the roof, while a high-wind command may require another position. Manufacturers such as Somfy provide dedicated pergola control and sensor documentation for compatible systems.
Sensors improve convenience, but they do not replace correct drainage, structural engineering, or regular inspection.
Keep sensors clean and test them periodically. Dirt, leaves, battery problems, poor placement, or lost pairing can reduce their effectiveness.
9. Protect Motors and Electrical Components
Motorized pergolas include motors, controllers, transformers, receivers, lighting drivers, cables, and electrical connections. In rainy environments, these components must be selected and installed for outdoor exposure.
Check:
- Component enclosure ratings
- Cable-entry seals
- Drip loops
- Outdoor-rated connectors
- Junction-box positioning
- Grounding or earthing requirements
- Surge protection
- Electrical isolation
- Local voltage compatibility
- Access for servicing
Electrical enclosures should not be placed where water discharges from gutters or where runoff can collect.
Only qualified personnel should complete the main electrical connection. Do not drill additional holes into posts or beams without checking whether they contain drainage channels, motors, or concealed wiring.
10. Choose Corrosion-Resistant Materials
Aluminum does not rust like ordinary carbon steel, but it can still suffer surface deterioration or corrosion under aggressive environmental conditions.
Rainy coastal areas may combine:
- High humidity
- Salt spray
- Frequent wetting
- Airborne pollutants
- Slow drying
- Organic debris
- Dissimilar-metal contact
Important material considerations include:
- Suitable aluminum alloy and temper
- Correct surface preparation
- High-quality powder coating
- Stainless or appropriately coated fasteners
- Compatible brackets and connectors
- Isolation between dissimilar metals
- Replaceable weather seals
- Corrosion-resistant drainage fittings
Coastal installations normally require more frequent fresh-water cleaning to remove salt deposits.
Avoid aggressive acidic or alkaline cleaners, steel wool, and abrasive pads that could damage the protective finish.
11. Plan the Foundation and Site Drainage Together
Even the best roof drainage system cannot perform correctly if water has nowhere to go after leaving the posts.
Before installing the pergola, determine:
- Existing paving slope
- Surface-drain locations
- Underground pipe capacity
- Soil drainage
- Foundation height
- Door and threshold levels
- Pool-deck drainage
- Landscaping and planting areas
- Risk of water returning toward the building
Post outlets can discharge above the paving or connect to underground drainage, depending on the system and site requirements.
Do not allow roof water to collect around post bases or foundations. Persistent standing water can stain the paving, affect anchors, damage nearby timber, and create slippery surfaces.
12. Customize the Pergola for Local Rainfall
A standard pergola configuration may need to be adapted for a particularly wet region.
Possible modifications include:
- Additional drainage posts
- Larger gutter channels
- Larger or additional outlets
- Shorter drainage runs
- Multiple roof modules
- Reinforced beams
- Project-specific louver seals
- Side blinds on the prevailing-rain side
- Glass windbreaks
- Extended flashing
- Custom post-outlet locations
- Enhanced electrical protection
Provide the manufacturer with accurate information about the installation address, roof dimensions, local rainfall, wind exposure, surrounding buildings, and site drainage.
Large structures should not simply use the drainage layout of a smaller standard model.